
All projectsClassic Private
Residential architecture
Classic Private
Residence
A 600 m² residence on a 450 m² plot: 4 storeys, a glass elevator, 5 bedrooms, 8 rooms and natural materials throughout
Area600 m²
Plot450 m²
Storeys4 storeys
StyleClassic style
Classic Private Residence01 / 07
About the project
Classical architecture
and natural materials
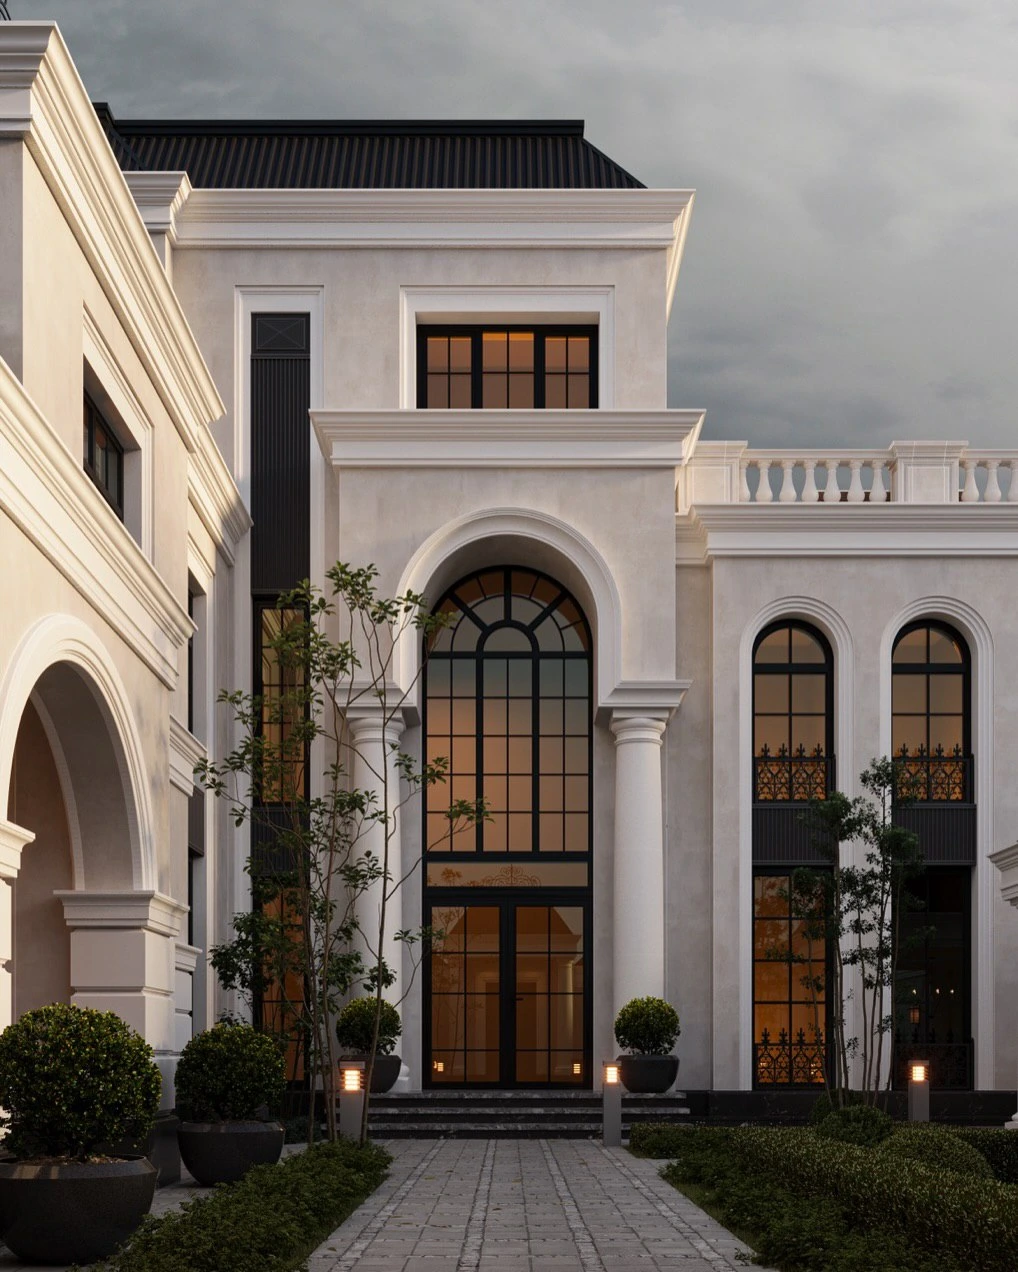
The architecture is shaped by clear symmetry, tall arched openings, expressive cornices and a light façade. The classical composition is complemented by a dark roof, slender black window frames and carefully composed landscaping
A glass elevator connects all four storeys, with 5 bedrooms and 8 rooms arranged throughout the house. A rooftop terrace and private outdoor lounges extend the living spaces, while stone, timber, decorative plaster and metal create a natural material palette
Project photographs
Architecture, terraces and details
Select a photograph to view it full screen